
9 Pelley Street Lewisporte, Newfoundland & Labrador A0G 3A0
Contact Us
Contact us for more information
Carla Kinden
(709) 753-4456
6 Roe Avenue
Gander, Newfoundland & Labrador A1V 1W8
(709) 753-4454
kwcentralnl.com/
kwcentralnl.com/
$119,900
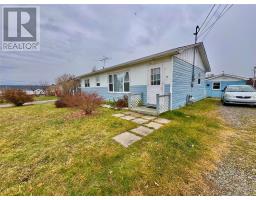
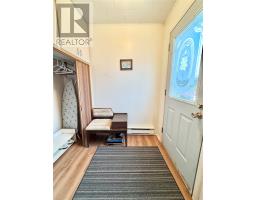
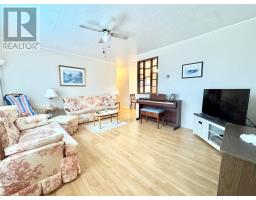
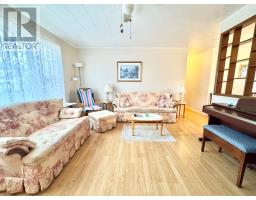
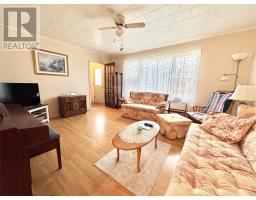
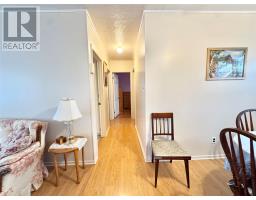
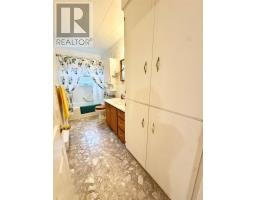
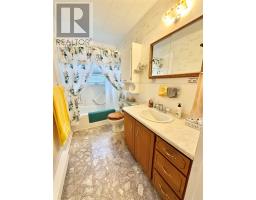
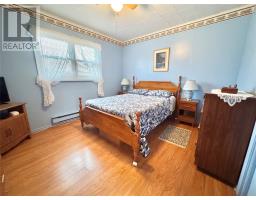
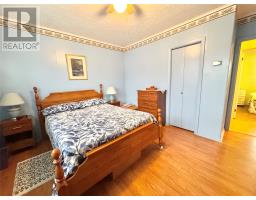
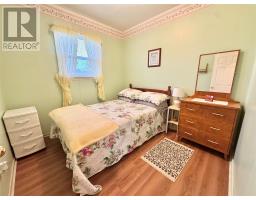
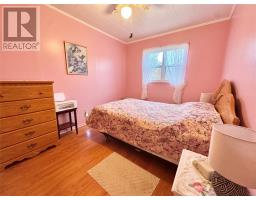
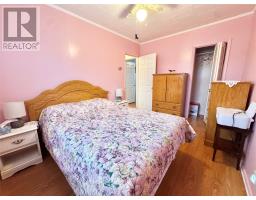
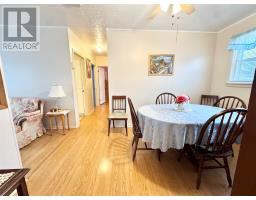
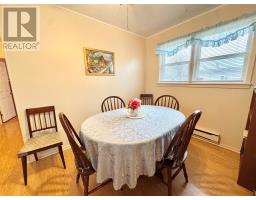
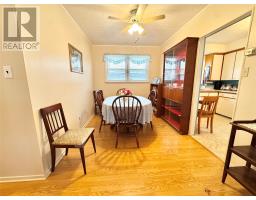
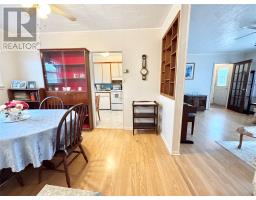
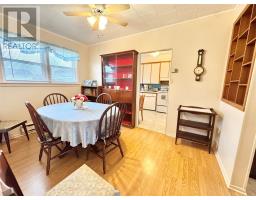
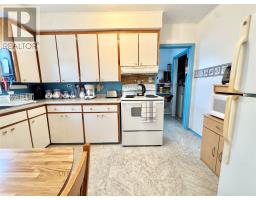
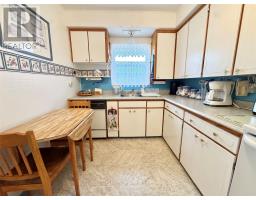
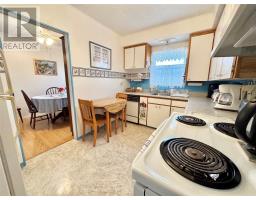
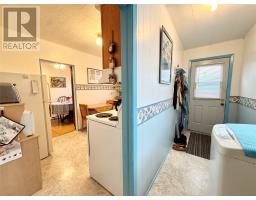
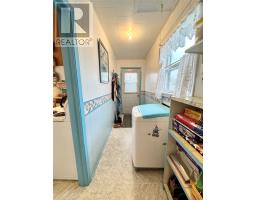
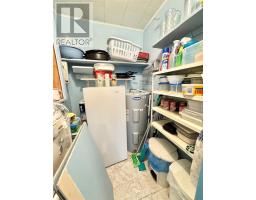
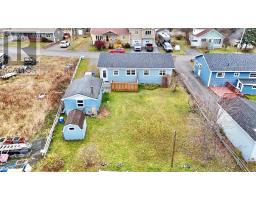
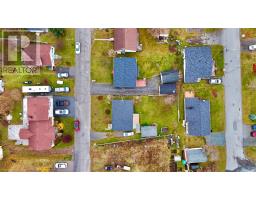
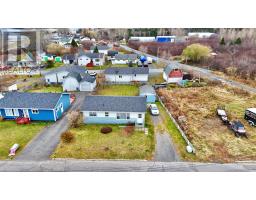
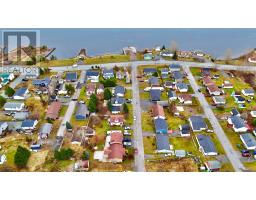
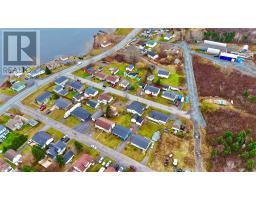
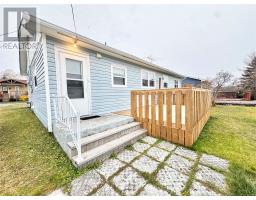
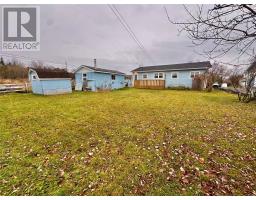
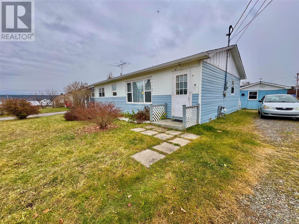
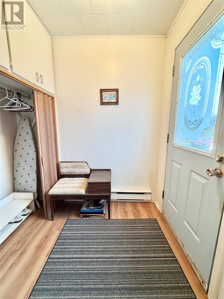
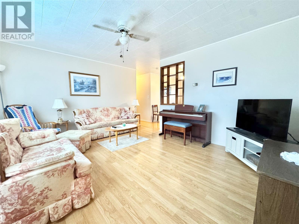
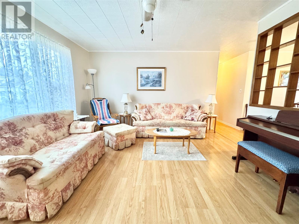
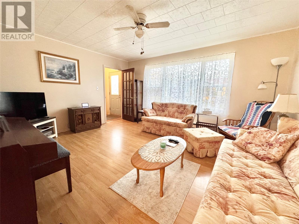
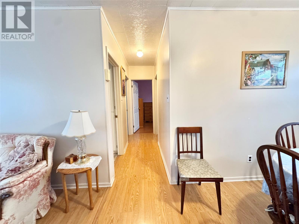
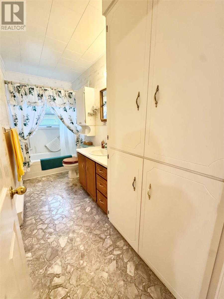
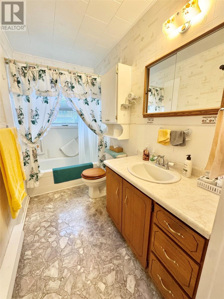
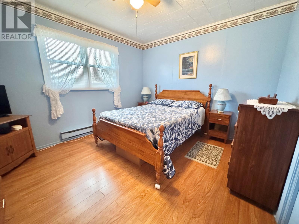
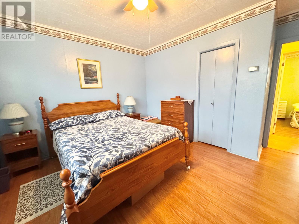
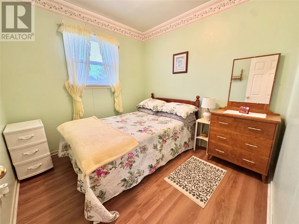
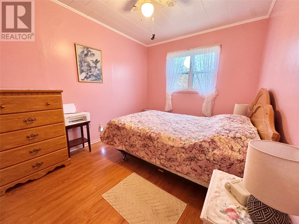
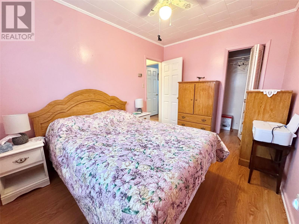
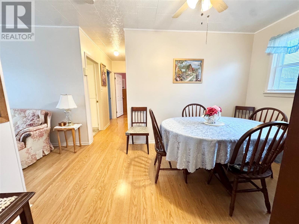
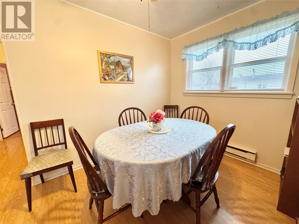
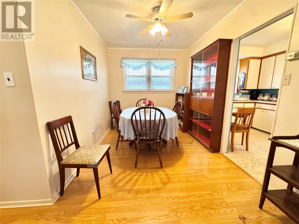
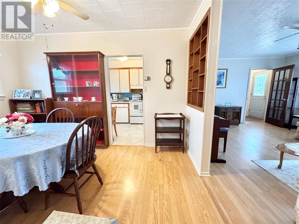
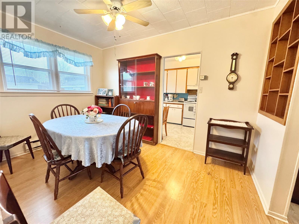
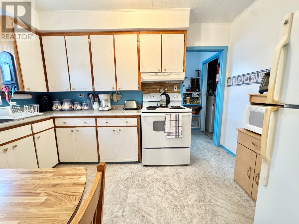
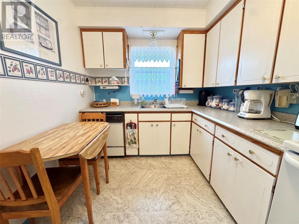
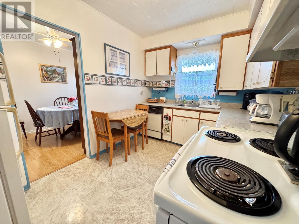
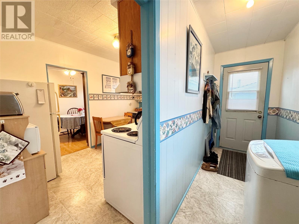
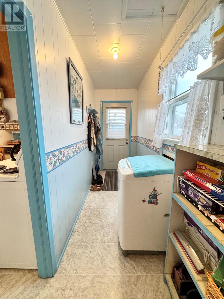
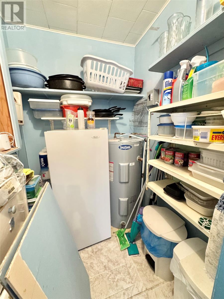
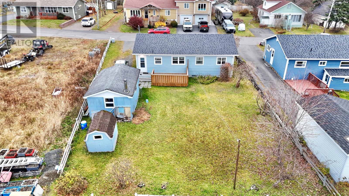
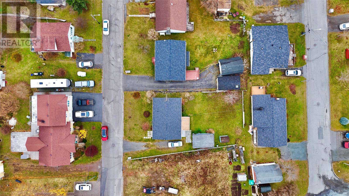
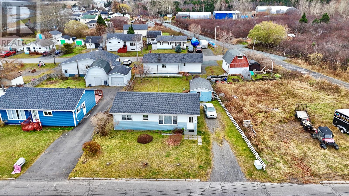
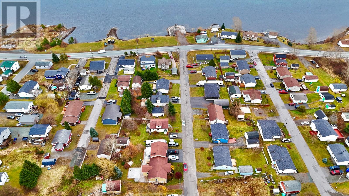
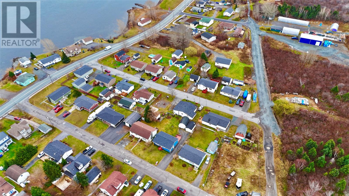
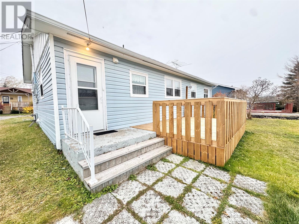
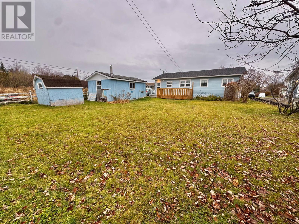
Welcome to your next opportunity in Lewisporte, NL—an inviting, one-owner bungalow on a quiet residential street that’s perfectly positioned for lifestyle and investment alike. Just a stone’s throw from the Woolfrey's Pond Boardwalk, and close to ATV quad and skidoo trails, you can enjoy outdoor adventures right from your doorstep, while still being centrally located and only down the road from the ocean for easy everyday access. This home is a great fit whether you’re looking to start out, slow down, or add to your portfolio: it offers 3 bedrooms, 1 bathroom, a separate living room and dining room, plus a functional kitchen with a small pantry. You’ll also appreciate the separate front entrance at street level with a closet, along with a rear porch featuring a separate entrance (3 steps up). The property is fully furnished—along with all appliances and furnishings included in the sale price—so it’s move-in ready. Heating is provided by electric baseboards, and hot water is from a 40-gallon electrically heated hot water tank (installed in 2014). Electrical service is 100 amps, roofing shingles were replaced in 2021, and the rear deck was recently rebuilt this summer using treated wood. Inside, you’ll find simulated hardwood laminate flooring throughout (with cushion flooring in the kitchen, bathroom, and back porch). The home sits on a concrete foundation with no finished basement (a 4 ft crawl space), built in 1965 with wood construction and vinyl siding, and it has been mostly original with no recent major renovations—just a solid, well-maintained base. Outside, there’s also a 32 x 14 ft garage/shed adjacent to the rear entrance (unheated) with electricity supply, giving you plenty of storage space for toys, tools, or future plans. (id:17991)
Property Details
| MLS® Number | 1305463 |
| Property Type | Single Family |
Building
| Bathroom Total | 1 |
| Bedrooms Above Ground | 3 |
| Bedrooms Total | 3 |
| Appliances | Dishwasher, Stove |
| Architectural Style | Bungalow |
| Constructed Date | 1965 |
| Construction Style Attachment | Detached |
| Exterior Finish | Vinyl Siding |
| Fixture | Drapes/window Coverings |
| Flooring Type | Mixed Flooring |
| Foundation Type | Concrete |
| Heating Fuel | Electric |
| Heating Type | Baseboard Heaters |
| Roof Material | Asphalt Shingle |
| Roof Style | Unknown |
| Stories Total | 1 |
| Size Interior | 1,040 Ft2 |
| Type | House |
| Utility Water | Municipal Water |
Parking
| Detached Garage |
Land
| Access Type | Year-round Access |
| Acreage | No |
| Fence Type | Fence |
| Sewer | Municipal Sewage System |
| Size Irregular | 72x150x55x150 |
| Size Total Text | 72x150x55x150|4,051 - 7,250 Sqft |
| Zoning Description | Res |
Rooms
| Level | Type | Length | Width | Dimensions |
|---|---|---|---|---|
| Main Level | Storage | 5.72x5.74 | ||
| Main Level | Foyer | 4.56x12.46 | ||
| Main Level | Dining Room | 12.75x8.47 | ||
| Main Level | Bath (# Pieces 1-6) | 13.43x4.94 | ||
| Main Level | Bedroom | 13.24x12.14 | ||
| Main Level | Bedroom | 9.26x12.16 | ||
| Main Level | Bedroom | 9.16x8.36 | ||
| Main Level | Living Room | 16.05x13.35 | ||
| Main Level | Kitchen | 8.57x12.01 | ||
| Main Level | Foyer | 5.55x7.25 |
https://www.realtor.ca/real-estate/30515238/9-pelley-street-lewisporte

The trademarks REALTOR®, REALTORS®, and the REALTOR® logo are controlled by The Canadian Real Estate Association (CREA) and identify real estate professionals who are members of CREA. The trademarks MLS®, Multiple Listing Service® and the associated logos are owned by The Canadian Real Estate Association (CREA) and identify the quality of services provided by real estate professionals who are members of CREA. The trademark DDF® is owned by The Canadian Real Estate Association (CREA) and identifies CREA's Data Distribution Facility (DDF®)
November 16 2026 03:51:44
Newfoundland & Labrador Association of REALTORS®
Keller Williams Platinum Realty - Gander