
Lot 2 Main Street Pleasantview, Newfoundland & Labrador A0H 1E0
Contact Us
Contact us for more information
Jackie Warford
28 Cromer Ave
Grand Falls-Windsor, Newfoundland & Labrador A2A 1X2
(709) 489-7000
(709) 489-5601
www.generationrealty.ca/
www.generationrealty.ca/
$115,000
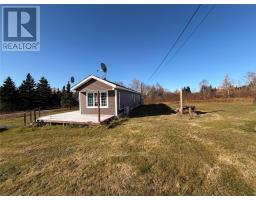
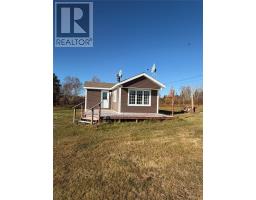
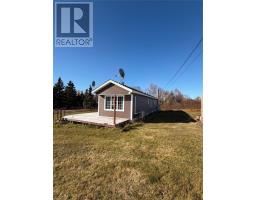
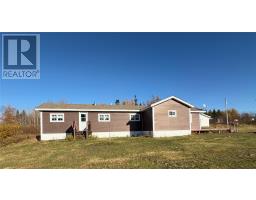
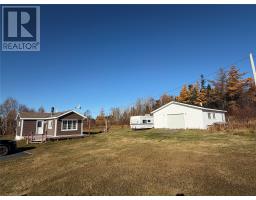
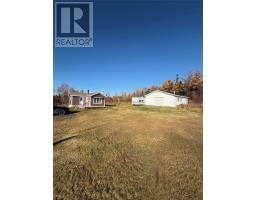
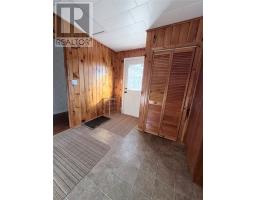
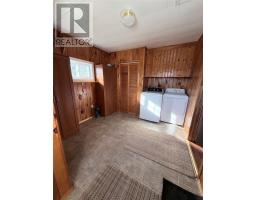
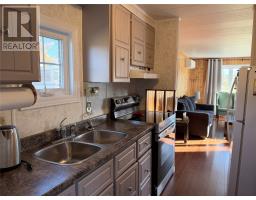
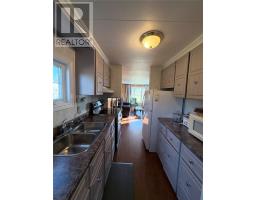
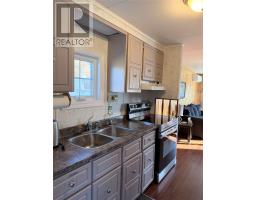
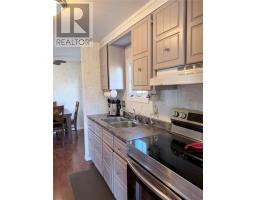
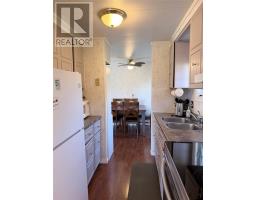
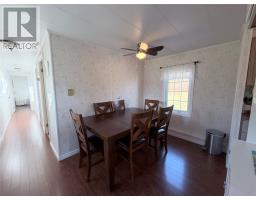
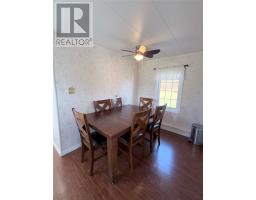
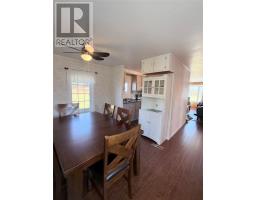
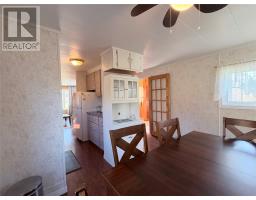
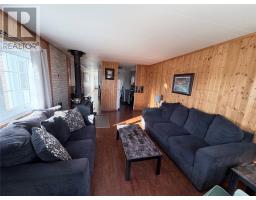
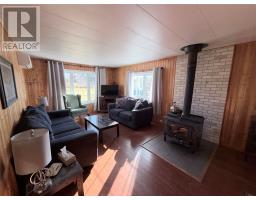
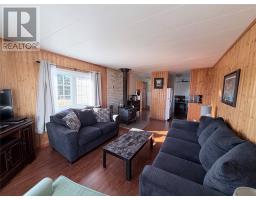
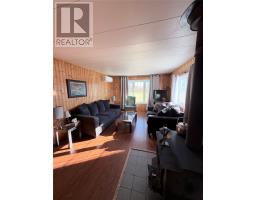
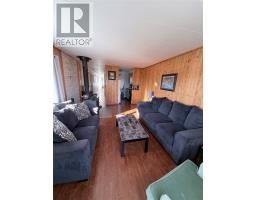
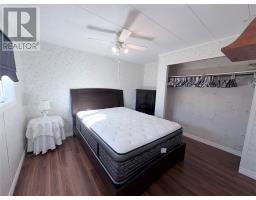
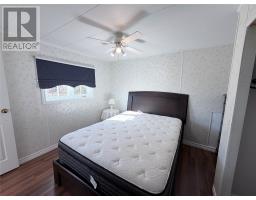
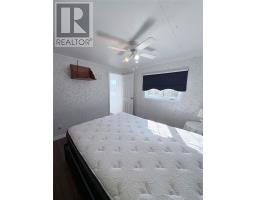
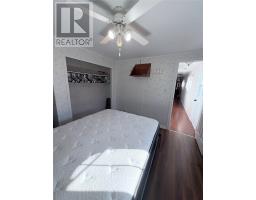
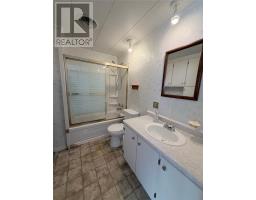
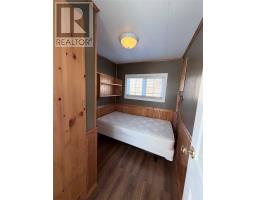
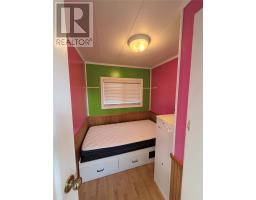
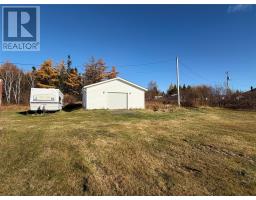
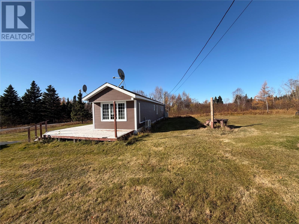
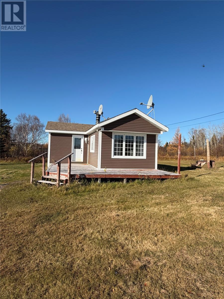
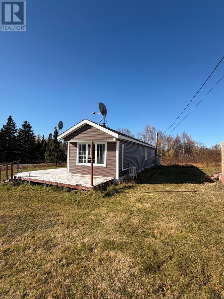
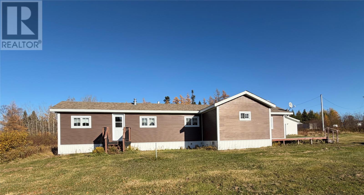
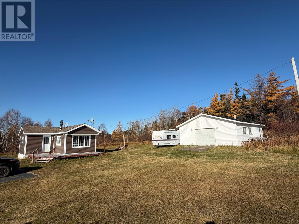
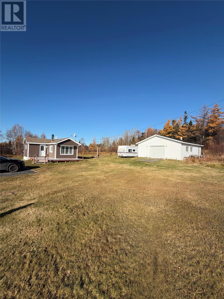
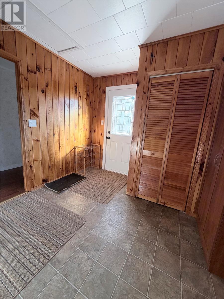
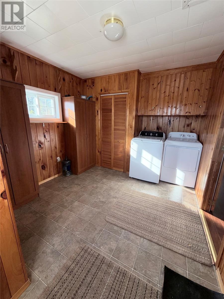
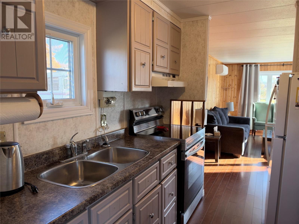
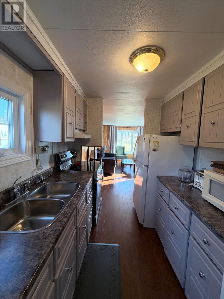
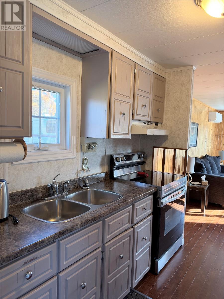
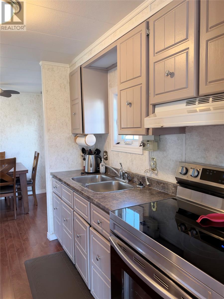
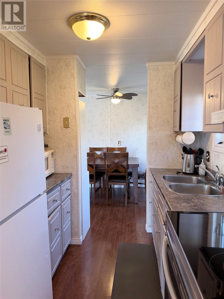
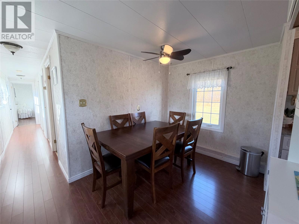
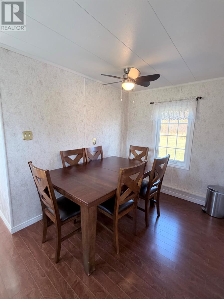
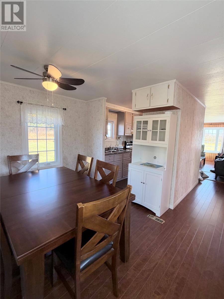
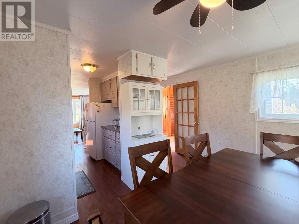
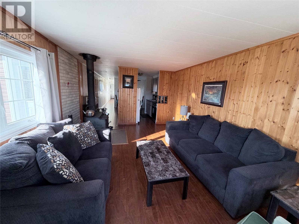
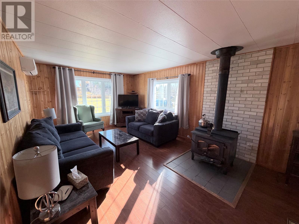
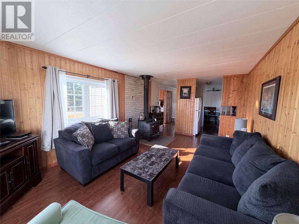
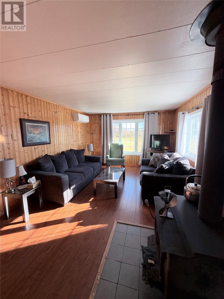
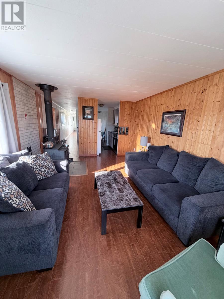
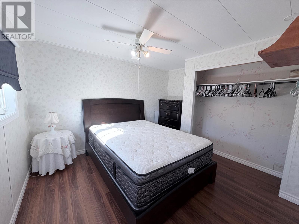
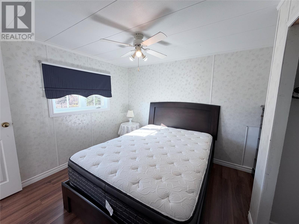
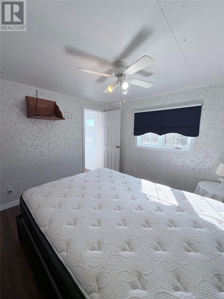
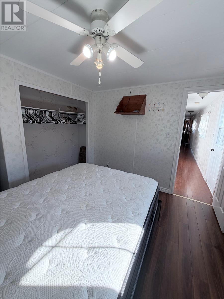
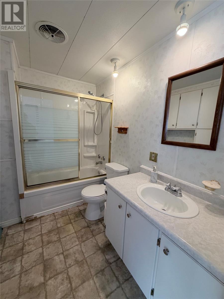
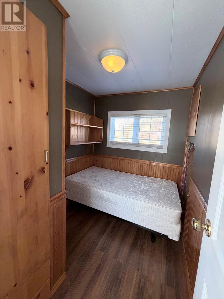
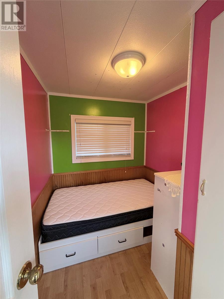
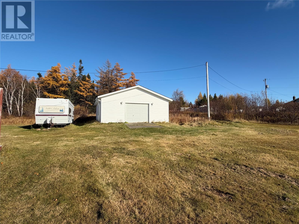
Enjoy the quiet pace of life in Pleasantview, a scenic community just 7 km from the town of Point Leamington. This 3 bedroom home is just minutes from the ocean, an ideal location for outdoor enthusiasts. Enter the home through the large pine finished foyer where you will find ample storage and laundry. The home features a spacious living room, a kitchen with a dining nook and one one bath. Laminate flooring runs through most areas of the home. Home is heated by forced air oil heating, wood burning stove and mini split for heating and cooling. The extra-large lot gives you room to garden or start a small hobby farm. The 24' x 32' detached garage is wired and insulated with poured concrete floor and two storage rooms. (id:17991)
Property Details
| MLS® Number | 1305226 |
| Property Type | Single Family |
| Equipment Type | None |
| Rental Equipment Type | None |
Building
| Bathroom Total | 1 |
| Bedrooms Above Ground | 3 |
| Bedrooms Total | 3 |
| Appliances | Refrigerator, Stove, Washer, Dryer |
| Constructed Date | 1976 |
| Construction Style Attachment | Detached |
| Exterior Finish | Vinyl Siding |
| Fireplace Fuel | Wood |
| Fireplace Present | Yes |
| Fireplace Type | Woodstove |
| Fixture | Drapes/window Coverings |
| Flooring Type | Laminate, Other |
| Heating Fuel | Oil, Wood |
| Heating Type | Forced Air, Mini-split |
| Roof Material | Asphalt Shingle |
| Roof Style | Unknown |
| Size Interior | 908 Ft2 |
| Type | Mobile Home |
| Utility Water | Municipal Water |
Parking
| Detached Garage |
Land
| Access Type | Year-round Access |
| Acreage | Yes |
| Sewer | Septic Tank |
| Size Irregular | 1.88 Acres |
| Size Total Text | 1.88 Acres|1 - 3 Acres |
| Zoning Description | Res |
Rooms
| Level | Type | Length | Width | Dimensions |
|---|---|---|---|---|
| Main Level | Mud Room | 9.6 x 13.3 | ||
| Main Level | Bedroom | 5.9 x 6.5 | ||
| Main Level | Primary Bedroom | 10.3 x 11.6 | ||
| Main Level | Bath (# Pieces 1-6) | 6.5 x 8.5 | ||
| Main Level | Kitchen | 7.4 x 7.10 | ||
| Main Level | Dining Room | 7.4 x 11.6 | ||
| Main Level | Living Room | 11.7 x 16.11 |
https://www.realtor.ca/real-estate/30495233/lot-2-main-street-pleasantview

The trademarks REALTOR®, REALTORS®, and the REALTOR® logo are controlled by The Canadian Real Estate Association (CREA) and identify real estate professionals who are members of CREA. The trademarks MLS®, Multiple Listing Service® and the associated logos are owned by The Canadian Real Estate Association (CREA) and identify the quality of services provided by real estate professionals who are members of CREA. The trademark DDF® is owned by The Canadian Real Estate Association (CREA) and identifies CREA's Data Distribution Facility (DDF®)
November 09 2026 07:21:56
Newfoundland & Labrador Association of REALTORS®
Royal LePage Generation Realty